

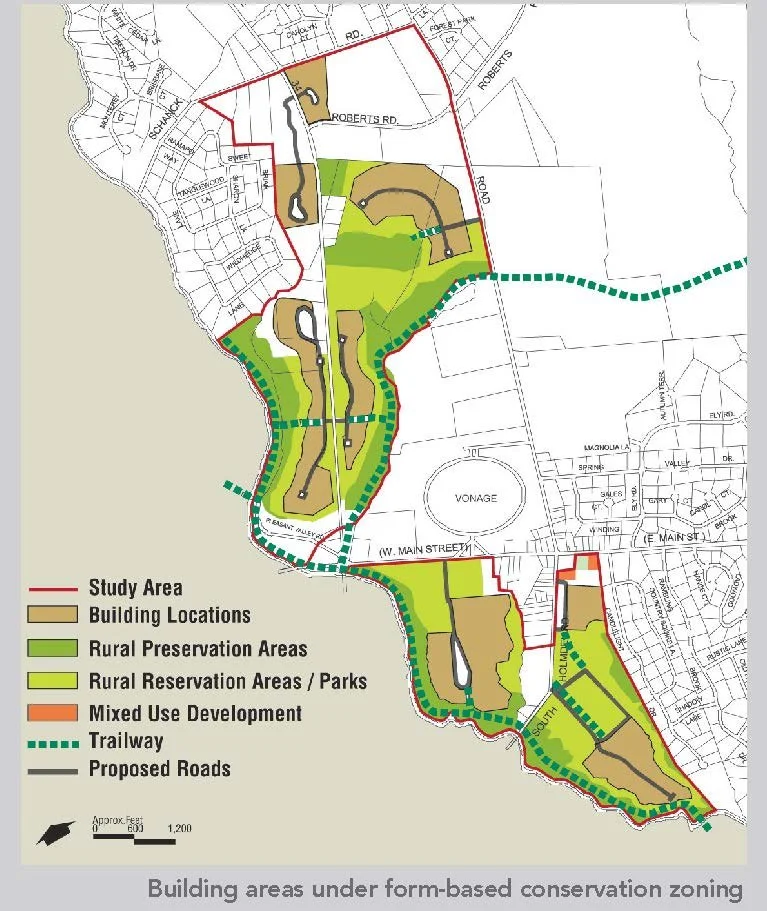


In downtown Highlands, on Sandy Hook Bay and the Shrewsbury River, nearly the entire zone lies within the FEMA AE flood zone, and reinvestment and new construction has lagged since Hurricane Sandy. Phillips Preiss prepared an entirely new regulatory approach to downtown Highlands, replacing existing zoning with a Redevelopment Plan and a series of bonus height overlays. As part of the new approach, Phillips Preiss devised a two-tiered bonus program that awards higher heights in exchange for features that contribute to active, inviting, downtown-style streetscapes, including attractive, landscaped front “pocket parks” or plazas to create “breathing room” along the narrow, constrained Bay Avenue sidewalks and active uses on a floodproofed “Lowest Floor” – either the ground floor or the second floor. The plan was well received and unanimously approved in May 2022.


Phillips Preiss has provided planning services including fiscal and community impact analyses to Rockefeller Group with regard to its master planned redevelopment of a 268-acre former Exxon-Mobil corporate campus site in Florham Park known as The Green at Florham Park. The development is now home to the BASF North American Headquarters, Summit Medical Group, and The New York JETS . The Green at Florham Park is also the future home of AVE Florham Park, which provides 256 corporate suites, The Archer Hotel, a sophisticated 161-key boutique hotel, Summit Medical Group / MD Anderson Cancer Center, providing world class cancer care, and a residential community.


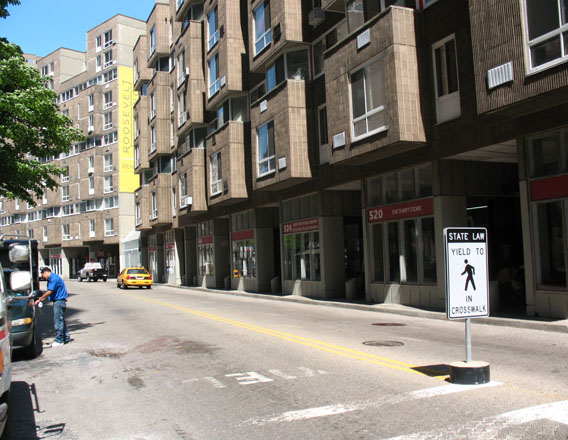
Roosevelt Island Operating Corporation (RIOC) retained Phillips Preiss to conduct a retail market analysis and planning study to help Main Street realize its potential as the true town center of Roosevelt Island. Phillips Preiss found significant potential for more retail on Main Street and recommended a series of policy and urban design interventions to revitalize the commercial district. As a result, RIOC began soliciting proposals for a master leaseholder for the Main Street retail spaces.
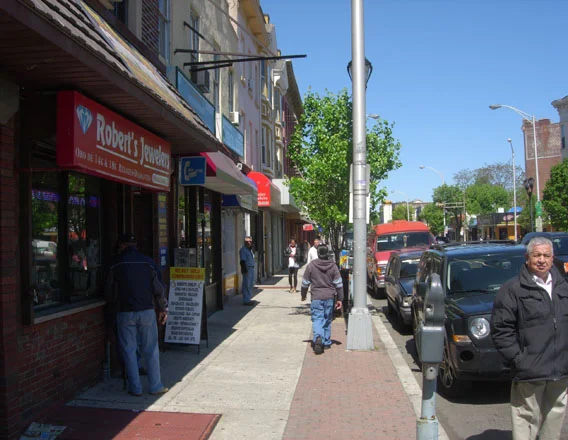


Working for the Village of Larchmont, NY, PPG prepared zoning and design guidelines for a residential neighborhood with large-lot single-family homes, challenging topography, and waterfront views. The firm's efforts focused on mitigating height, mass, and perceived bulk of single-family homes, particularly new construction. Revisions to zoning code and subdivision standards included grading, retaining walls, location and screening of parking, and building bulk and articulation.

