

Project Subgroups
Click on the images below to view projects in each of our major Service areas: Planning, Land Use, and Real Estate.


- adaptive reuse
- affordable housing
- Bergen County
- corridor plan
- Cranbury
- design guidelines
- downtown
- Eatontown
- Economic and Fiscal Impact Analysis
- Essex County
- FMERA
- Fort Monmouth
- Historic Preservation
- Honeywell
- industrial
- Master Plans
- medical
- Middlesex County
- mixed-use
- Monmouth County
- monster houses
- Montclair
- Morris County
- Morris Township
- Newark
- NJ
- NY
- Oceanport
- open space
- parking
- pedestrian facilities
- Planning
- recreation
- Redevelopment
- retail
- Sustainability
- Tinton Falls
- TOD
- town/gown
- waterfront
- Westchester County
- Zoning
All Projects


In downtown Highlands, on Sandy Hook Bay and the Shrewsbury River, nearly the entire zone lies within the FEMA AE flood zone, and reinvestment and new construction has lagged since Hurricane Sandy. Phillips Preiss prepared an entirely new regulatory approach to downtown Highlands, replacing existing zoning with a Redevelopment Plan and a series of bonus height overlays. As part of the new approach, Phillips Preiss devised a two-tiered bonus program that awards higher heights in exchange for features that contribute to active, inviting, downtown-style streetscapes, including attractive, landscaped front “pocket parks” or plazas to create “breathing room” along the narrow, constrained Bay Avenue sidewalks and active uses on a floodproofed “Lowest Floor” – either the ground floor or the second floor. The plan was well received and unanimously approved in May 2022.


Phillips Preiss worked with the Morris Township Planning Board to plan the redevelopment of the 147-acre former Honeywell International Inc. corporate campus. The work included amending the Land Use Plan Element of the Master Plan to create a new Office and Research Laboratory/Planned Unit Development (OL-40/PUD) designation. The PUD permits a mix of office, laboratory and townhouse uses subject to a series of development standards and contingent upon the submission of a general development plan.

Phillips Preiss has provided planning services including fiscal and community impact analyses to Rockefeller Group with regard to its master planned redevelopment of a 268-acre former Exxon-Mobil corporate campus site in Florham Park known as The Green at Florham Park. The development is now home to the BASF North American Headquarters, Summit Medical Group, and The New York JETS . The Green at Florham Park is also the future home of AVE Florham Park, which provides 256 corporate suites, The Archer Hotel, a sophisticated 161-key boutique hotel, Summit Medical Group / MD Anderson Cancer Center, providing world class cancer care, and a residential community.




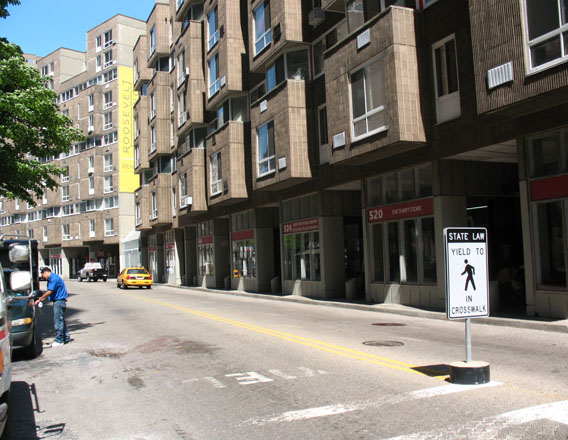
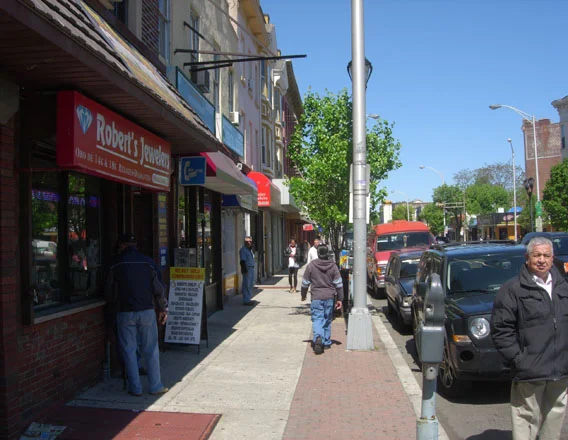
Roosevelt Island Operating Corporation (RIOC) retained Phillips Preiss to conduct a retail market analysis and planning study to help Main Street realize its potential as the true town center of Roosevelt Island. Phillips Preiss found significant potential for more retail on Main Street and recommended a series of policy and urban design interventions to revitalize the commercial district. As a result, RIOC began soliciting proposals for a master leaseholder for the Main Street retail spaces.


Phillips Preiss is providing ongoing planning services to Asbury Partners LLC, the designated Master Developer of a 50-acre redevelopment area on the waterfront within the City of Asbury Park, NJ. Phillips Preiss' work includes drafting a comprehensive amendment to the Waterfront Redevelopment Plan, in coordination with the City; preparing economic and fiscal impact analyses; and providing expert testimony in condemnation matters. A townhome development is under construction. The amended Waterfront Redevelopment Plan was adopted by the City of Asbury Park.

Over the course of a decade, Phillips Preiss has helped the Township of Plainsboro convert a former industrial property into a world class health care-oriented mixed-use campus. Phillips Preiss' redevelopment plan sets forth a detailed regulatory framework and design guidelines. Beyond medical offices and facilities, the redevelopment will include a day care center and age-restricted and other residential health care facilities. Walking paths, open spaces, water features, a green corridor and other common design elements will ensure that physical linkages between the various uses are provided. The plan creates an attractive and engaging outdoor environment that is beneficial to the health and well-being not just of patients, but also of doctors, employees, visitors and other members of the community.
Projects by County
The following sections show projects in the New Jersey and New York counties where we are busiest.


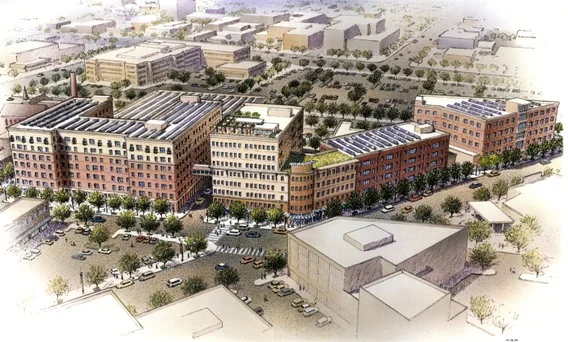


Over the course of a decade, Phillips Preiss has helped the Township of Plainsboro convert a former industrial property into a world class health care-oriented mixed-use campus. Phillips Preiss' redevelopment plan sets forth a detailed regulatory framework and design guidelines. Beyond medical offices and facilities, the redevelopment will include a day care center and age-restricted and other residential health care facilities. Walking paths, open spaces, water features, a green corridor and other common design elements will ensure that physical linkages between the various uses are provided. The plan creates an attractive and engaging outdoor environment that is beneficial to the health and well-being not just of patients, but also of doctors, employees, visitors and other members of the community.


Phillips Preiss is providing ongoing planning services to Asbury Partners LLC, the designated Master Developer of a 50-acre redevelopment area on the waterfront within the City of Asbury Park, NJ. Phillips Preiss' work includes drafting a comprehensive amendment to the Waterfront Redevelopment Plan, in coordination with the City; preparing economic and fiscal impact analyses; and providing expert testimony in condemnation matters. A townhome development is under construction. The amended Waterfront Redevelopment Plan was adopted by the City of Asbury Park.
Phillips Preiss worked with the Morris Township Planning Board to plan the redevelopment of the 147-acre former Honeywell International Inc. corporate campus. The work included amending the Land Use Plan Element of the Master Plan to create a new Office and Research Laboratory/Planned Unit Development (OL-40/PUD) designation. The PUD permits a mix of office, laboratory and townhouse uses subject to a series of development standards and contingent upon the submission of a general development plan.
Phillips Preiss has provided planning services including fiscal and community impact analyses to Rockefeller Group with regard to its master planned redevelopment of a 268-acre former Exxon-Mobil corporate campus site in Florham Park known as The Green at Florham Park. The development is now home to the BASF North American Headquarters, Summit Medical Group, and The New York JETS . The Green at Florham Park is also the future home of AVE Florham Park, which provides 256 corporate suites, The Archer Hotel, a sophisticated 161-key boutique hotel, Summit Medical Group / MD Anderson Cancer Center, providing world class cancer care, and a residential community.


Working for the Village of Larchmont, NY, PPG prepared zoning and design guidelines for a residential neighborhood with large-lot single-family homes, challenging topography, and waterfront views. The firm's efforts focused on mitigating height, mass, and perceived bulk of single-family homes, particularly new construction. Revisions to zoning code and subdivision standards included grading, retaining walls, location and screening of parking, and building bulk and articulation.